A lakefront dock is one of the most useful structures you can add to a waterfront property, but the difference between a dock that gets used every weekend and one that sits empty usually comes down to planning. Before anyone drives a piling or picks a decking color, the most valuable question is simple: how do you actually use the water? The design brief that comes out of that conversation is what a competent builder works from.
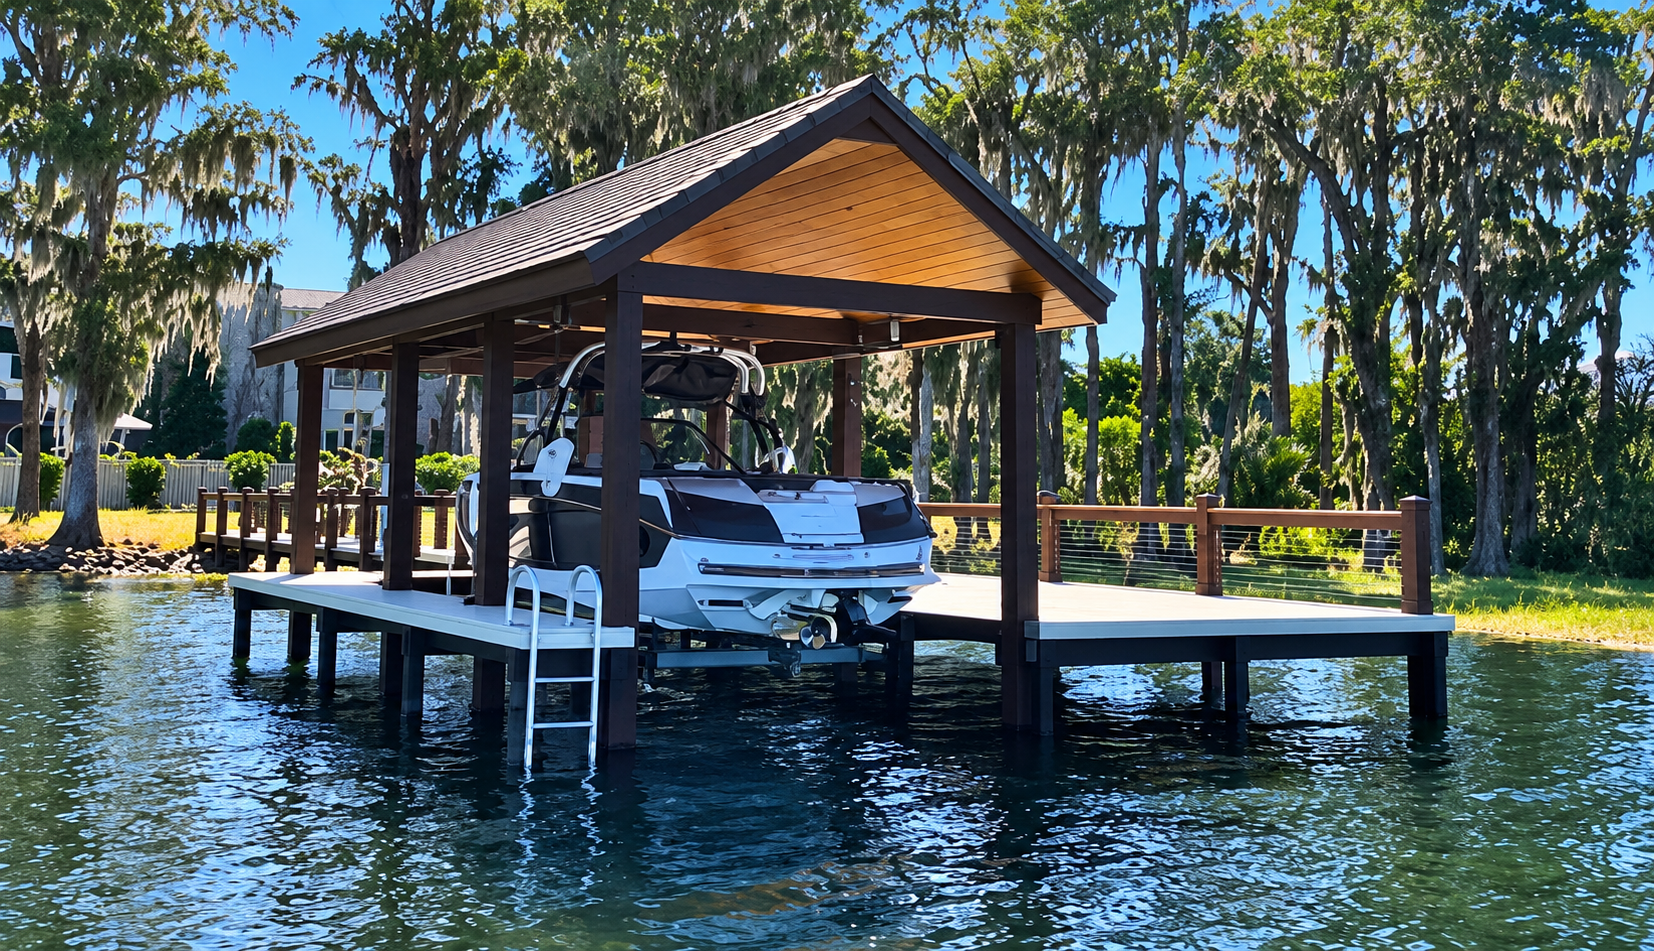
Start with the boats and watercraft. If you keep a ski boat, a pontoon, a flats skiff, or a paddleboard collection on the property, each one changes the dock. A larger boat needs a deeper boarding area, a wider finger pier to approach it safely, and usually a lift sized to its weight. A pontoon wants a long, stable walkway because its beam is wide and its freeboard is low. Paddleboards and kayaks are lighter and easier to store, but they still want a low, stable place to launch without dragging across rough lumber. Writing down the length, beam, and approximate weight of every craft you plan to keep is the first concrete step.
Then think about the people who use the dock. Families with young children tend to want railings, low glare lighting, and a non-slip surface. Anglers want an open corner with rod holders and a clean edge to land fish. Entertainers want shade, seating, and a clear path from the house to the water. People who swim from the dock want a ladder and a clean entry without hardware in the way. None of these are right or wrong, but they pull a design in different directions, and a good brief names them instead of leaving the builder to guess.
Water depth and the shape of your shoreline matter more than most homeowners expect. A gentle drop-off means a shorter dock can still reach navigable water. A steep bank or a shallow shelf can mean a longer walkway, and that changes both the cost and the permitting conversation. Telling your builder the depth at the end of the proposed dock at normal water level, and whether the water rises and falls seasonally, helps them size the structure and the lift from day one.
Florida weather is the variable that catches every waterfront project. Sun bleaches wood and fades stains. Humidity and constant moisture test every fastener and board. Afternoon thunderstorms and the occasional tropical system put real lateral loads on a dock. A dock planned for Central Florida needs pilings deep enough to hold, framing that can take wind, hardware that resists corrosion, and a layout that lets storm debris pass through rather than collect against it. These are not exotic requirements, but they are the ones that separate a dock that lasts from one that needs work after a season or two.
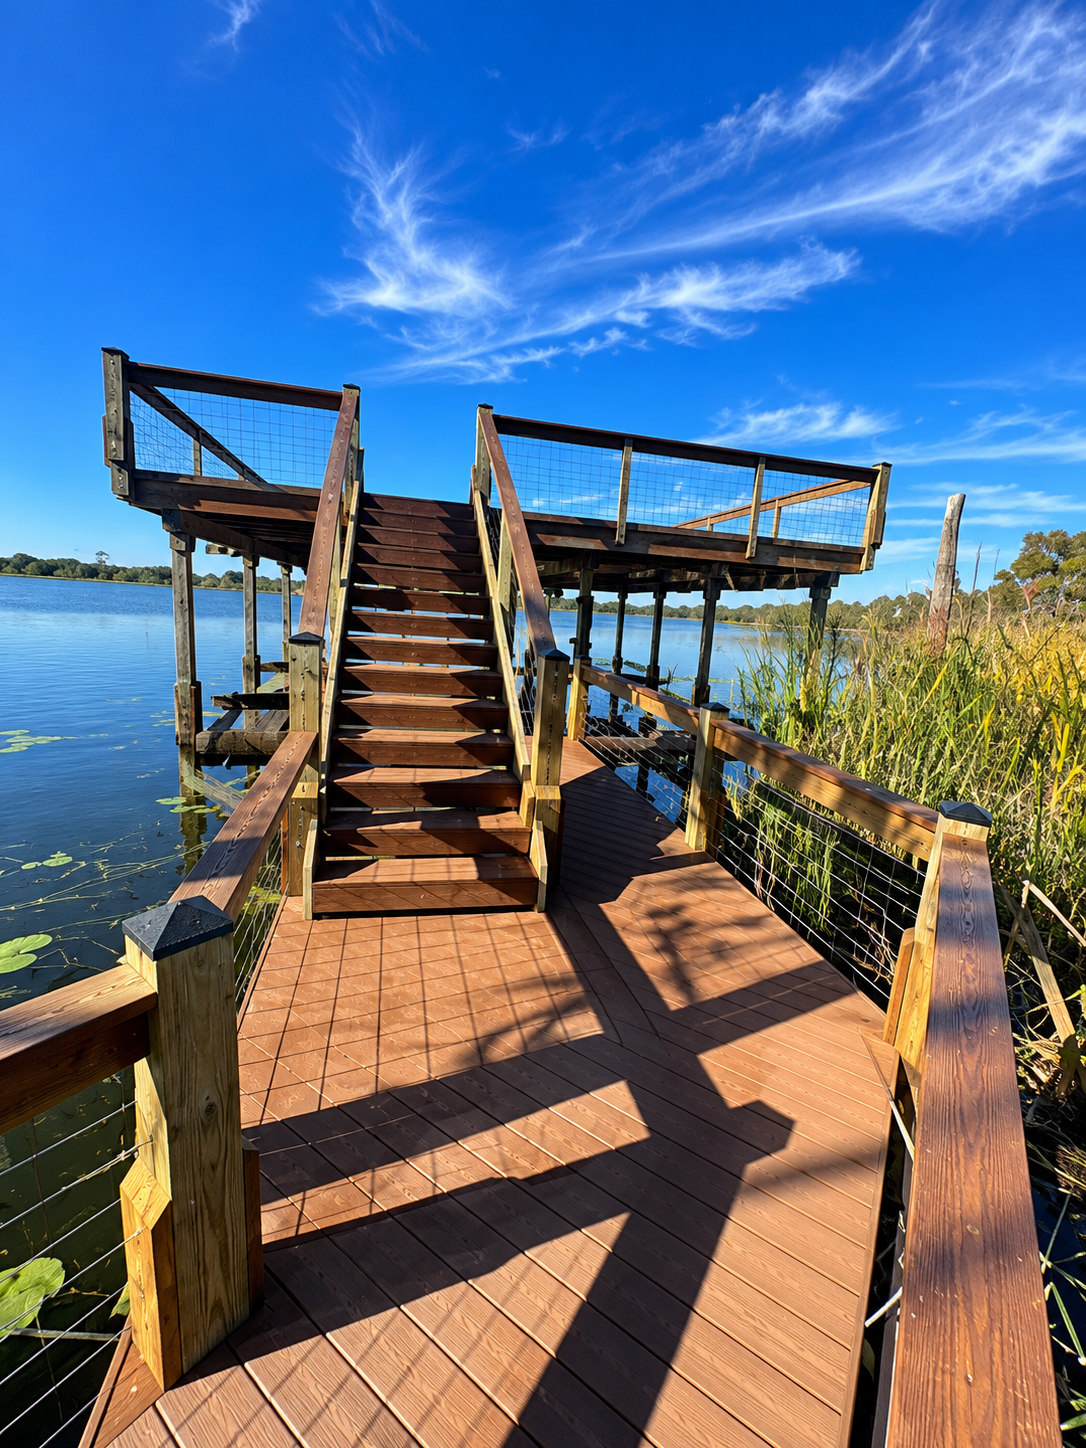
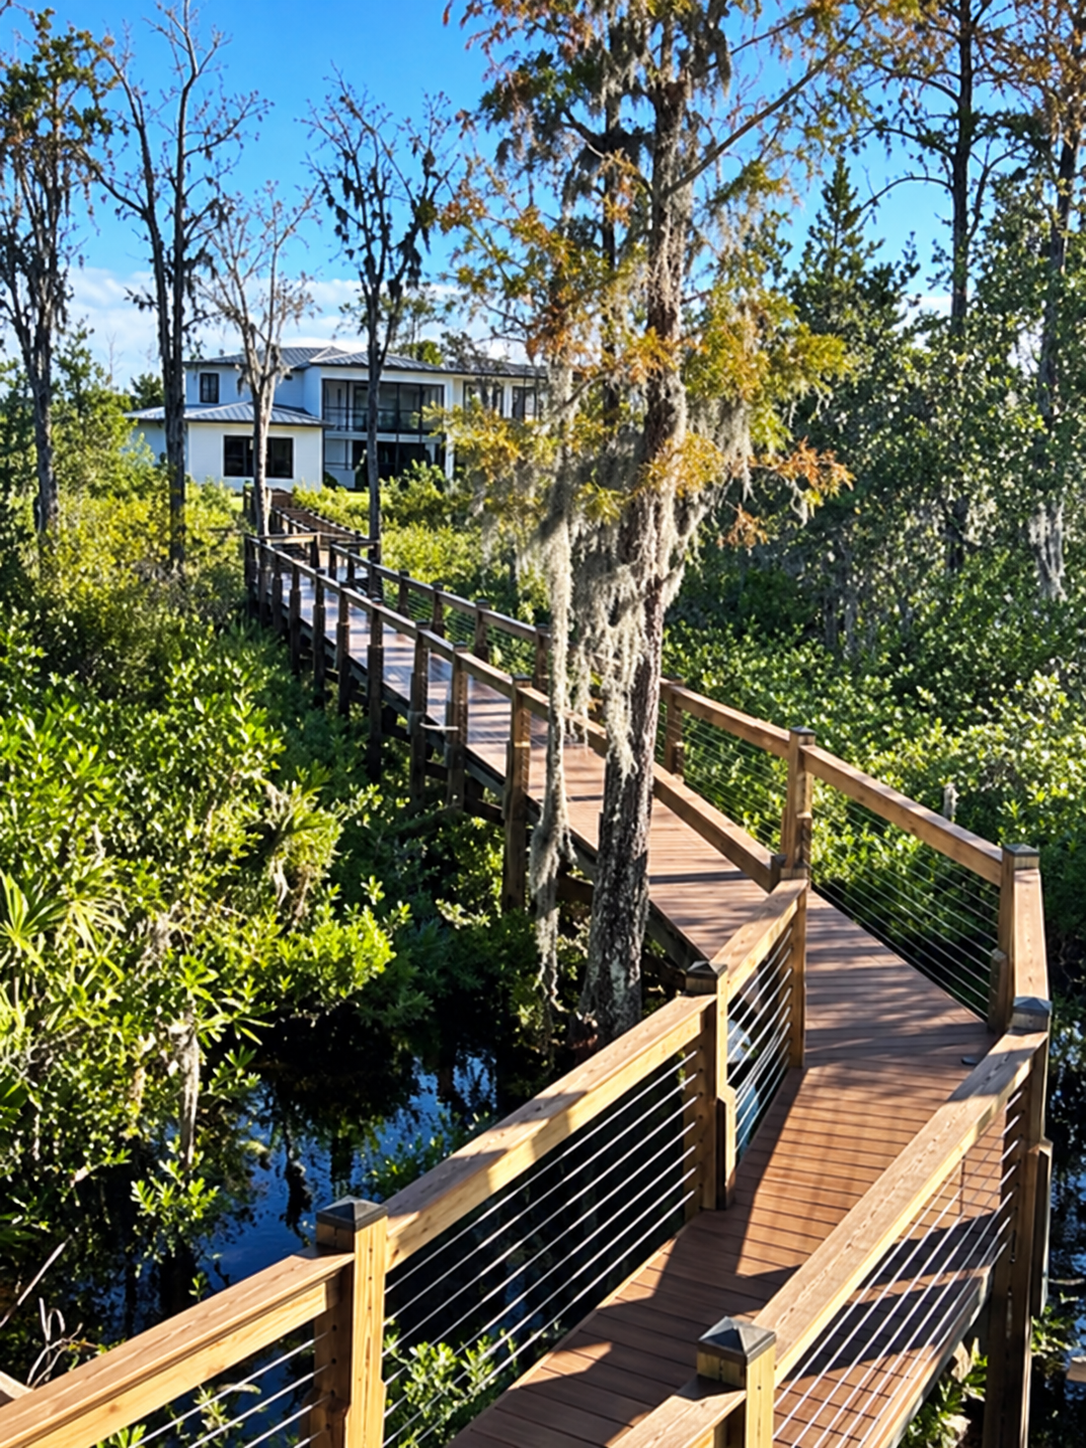
Access from the house to the dock is the part people underestimate. A dock that is hard to get to gets used less. If the grade drops from the yard to the water, a stepped walkway or a deck that breaks the slope can turn a slippery path into a comfortable transition. If the dock is far from the house, lighting on the path becomes a safety feature, not a luxury. The best briefs describe how you carry gear, groceries, and coolers down to the water, because that everyday routine is what the layout has to support.
Once you can answer how you use the water, what you keep there, who uses the dock, and what the shoreline is like, you have a real design brief. That brief lets a builder give you a layout, a material recommendation, and a lift option that actually fits, instead of a guess that has to be corrected after construction starts. It also makes the permitting conversation easier, because the plan reflects what your waterway and your property can support.
The next step after the brief is a site assessment. A builder visits the waterfront, confirms the depth and the shoreline conditions, checks the existing structure if there is one, and walks the property with you. That visit is where the brief turns into a real plan, with measurements, material selections, and a timeline. Until that visit happens, any numbers are estimates, not commitments.
If you are early in the process, gather a few things before you call. A photo of the shoreline from the water and from the house, the length and weight of your boat, the approximate water depth, and a note about how you want to use the dock will make the first conversation far more productive. You do not need a finished design, just an honest description of how you want to live on the water.
Ready to talk about your waterfront? We assess your shoreline, your watercraft, and how you use the water, then give you an honest, accurate estimate — no obligation.
Frequently Asked Questions
- How do I figure out the right dock layout before I talk to a builder?
- List every watercraft you plan to keep, the people who will use the dock, and how you want to spend time on the water. That short list is the start of a design brief, and a builder turns it into a real layout after a site assessment.
- Does the size of my boat change the dock?
- Yes. A larger or heavier boat needs a wider boarding area, framing that can carry the lift, and pilings sized for the load. Even a smaller boat changes the walkway length and the freeboard the dock has to meet.
- What should I have ready for the first conversation?
- Photos of the shoreline, your boat's length and weight, the approximate water depth, and a short note about how you use the water. You do not need a finished plan, just an honest description of your routine.
- How does Florida weather affect dock planning?
- Sun, humidity, and storms shape every material and structural choice. A dock planned for Central Florida needs pilings, framing, and hardware that handle moisture and lateral wind loads, and a layout that lets debris pass rather than catch.
- Do I need a permit to build a dock?
- Most new docks and major changes require permits, and the requirements depend on your waterway, location, and scope. We coordinate permitting and engineered-plan requirements as part of construction projects, and we walk you through what to expect for your specific site.